<-- style PDP --> 138 St. David Street, West Perth - Detached for sale for $479,000
  • new
  • for sale

138 St. David Street

West Perth, Ontario, N0K 1N0 - Mitchell

$479,000

  • Neighbourhood

    Mitchell

  • Major Intersection

    St David and Montreal

  • Listed Since: 4 day(s)

  • Last update: today

Overview

  • Property Type

    Detached, 2-Storey

  • Bedrooms

    4

  • Bathrooms

    2

  • Basement

    Full + Part Fin

  • Kitchen

    1

  • Total Parking

    4 (1 Detached Garage)

  • Lot Size

    65x105.6 (Feet)

  • Taxes

    $2,924.00 (2025)

  • Type

    Freehold

Property Description

Property description for 138 St. David Street, West Perth

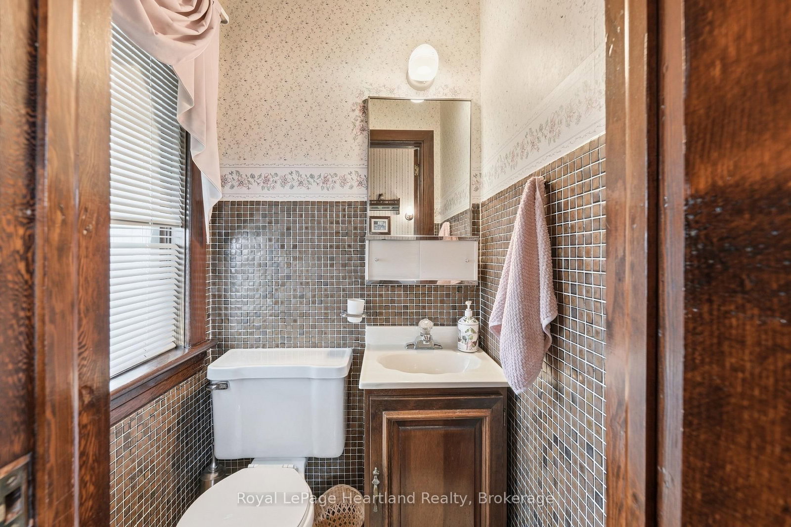
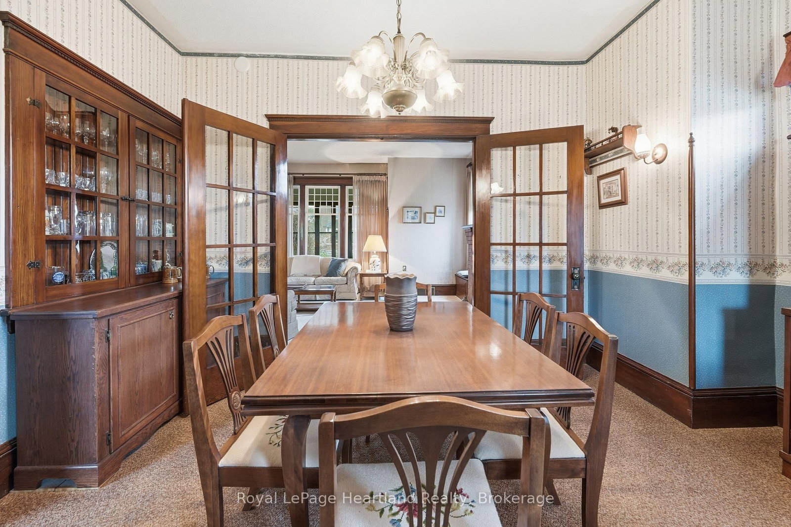
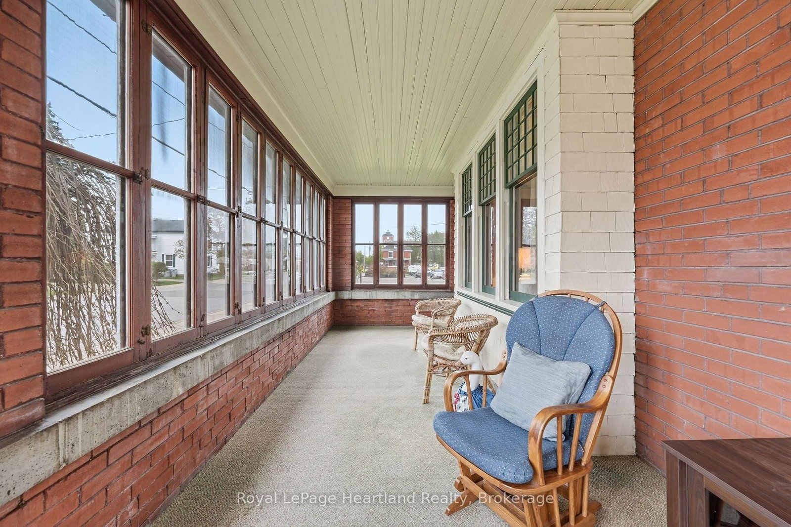
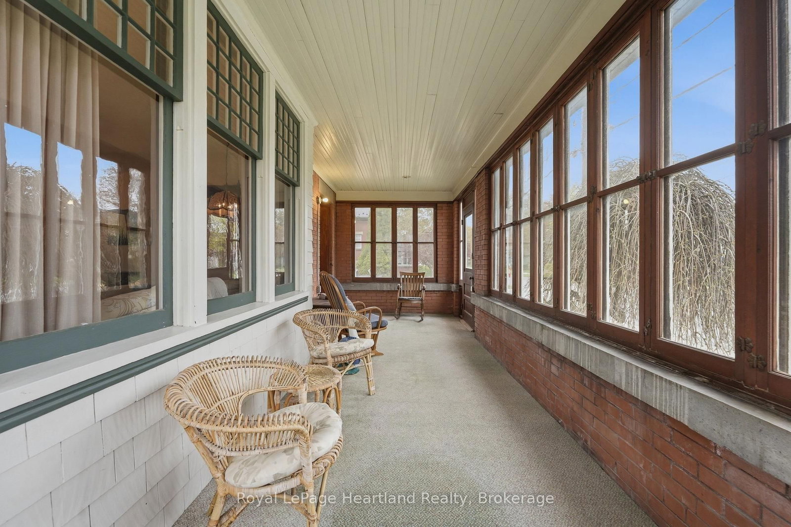
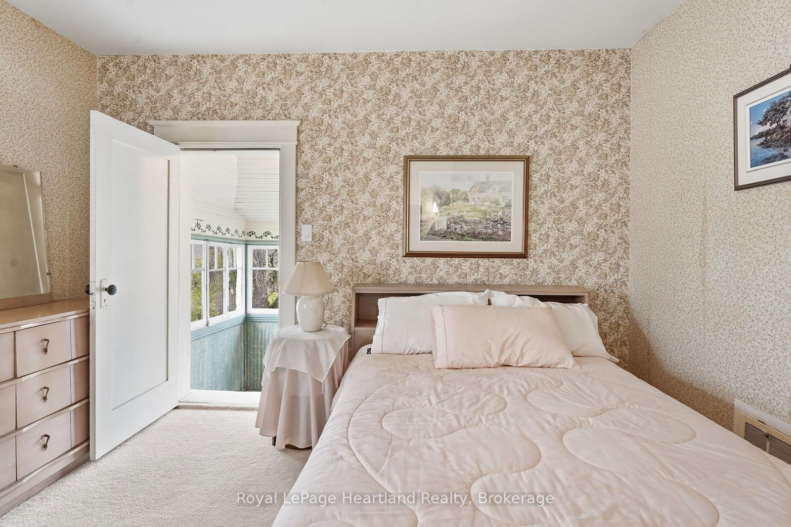
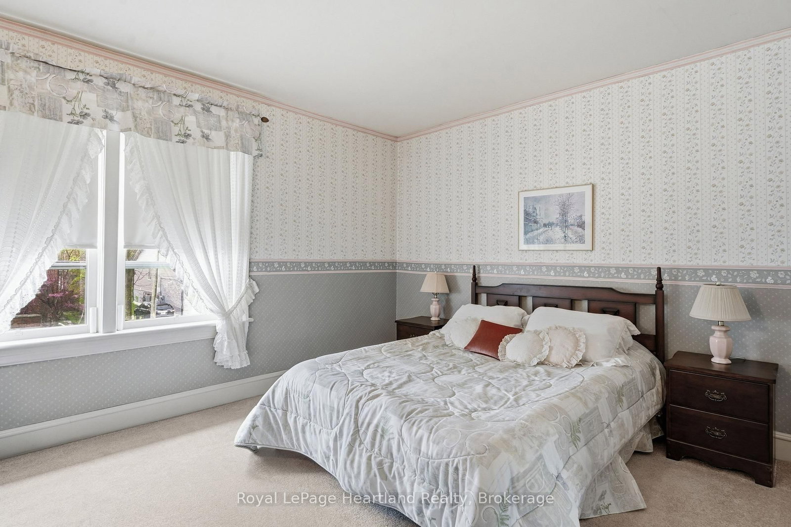
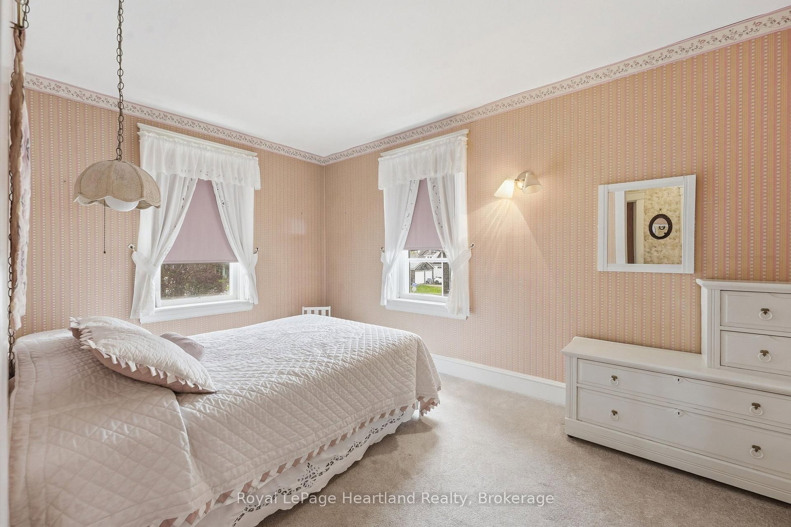
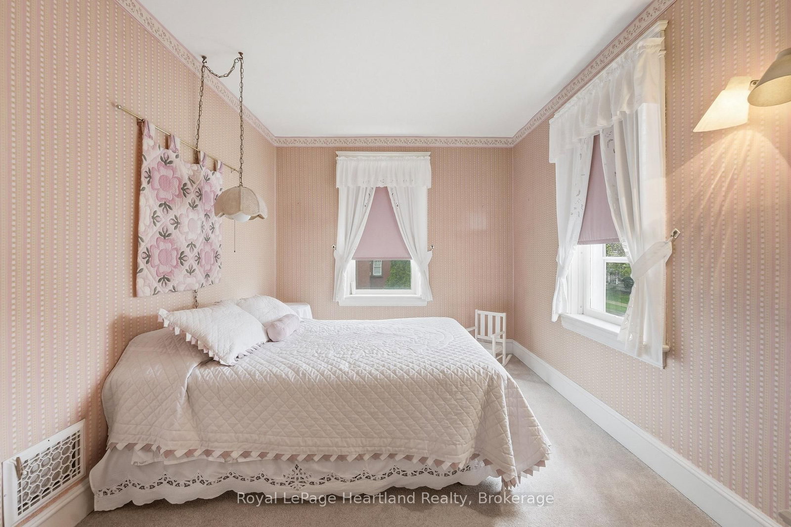
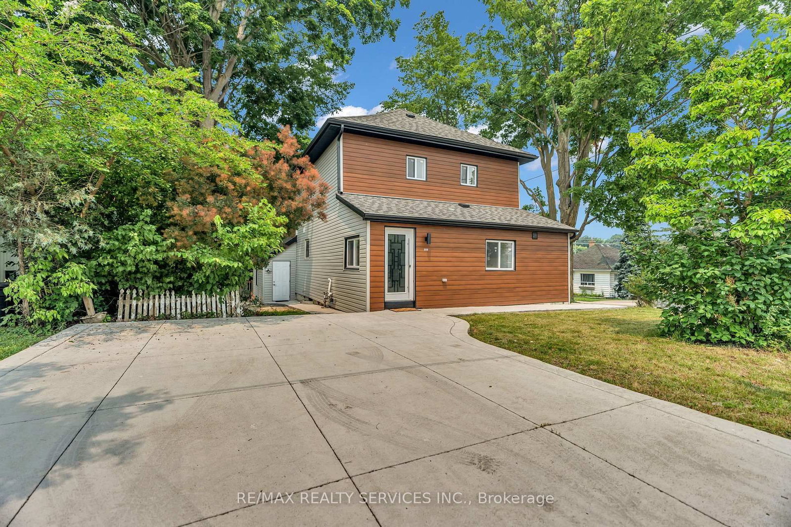
138 St. David Street is the kind of home you don't come across often - a place where generations of memories have been made. Lovingly maintained by the same family for over 60 years, this charming 2-storey century home offers 4 bedrooms, 2 baths, and all the warmth and character you hope to find in a home with history. From the enclosed front porch where stories were shared and quiet mornings enjoyed, to the beautiful original woodwork and trim throughout, every space feels welcoming and full of life. Upstairs, a small balcony overlooks the yard, offering a peaceful spot to sit and unwind. Set on a corner lot with a clay-tile-look roofing system, backed by a lifetime warranty, adds both character and long-term peace of mind. detached garage, this property is located just a short walk to downtown Mitchell, the grocery store, and everyday amenities. A home filled with heart, character, and memories - ready for someone new to write the next chapter.

Listed by Royal LePage Heartland Realty

  • MLS #

    X13770768

  • Sq. Ft

    1500-2000

  • Sq. Ft. Source

    MLS

  • Lot Irregularities

    n/a

  • Year Built

    100+

  • Pool

    None

  • Drive

    n/a

  • Garage

    Detached, 1 spaces

  • Total Parking

    4

  • Family Room

    Y

  • Den

    Y

  • Exterior

    Brick

  • Fireplace

    Y

  • Roof

    Metal

  • Foundation

    Stone

  • Elevator

    n/a

  • Water View

    n/a

  • Laundry Level

    n/a

  • Heat

    Forced Air

  • A/C

    Central Air

  • Water

    Municipal

  • Water Supply

    n/a

  • Sewers

    Sewers

  • Central Vac

    N

  • Sunroom

    1.99 x 3.66 ft Upper level

  • Living

    5.46 x 6.34 ft Ground level

  • Br

    3.81 x 3.73 ft Upper level

  • Br

    2.74 x 4.16 ft Upper level

  • Dining

    4.04 x 4.17 ft Ground level

  • Bathroom

    2.83 x 2.27 ft Upper level

    4 Pc Bath

  • Bathroom

    1.18 x 1.04 ft Ground level

    2 Pc Bath

  • Sunroom

    2.57 x 7.68 ft Ground level

  • Br

    2.83 x 3.14 ft Upper level

  • Kitchen

    2.85 x 5.05 ft Ground level

  • Primary

    3.92 x 3.68 ft Upper level

  • MLS #

    X13770768

  • Sq. Ft

    1500-2000

  • Sq. Ft. Source

    MLS

  • Lot Irregularities

    n/a

  • Year Built

    100+

  • Pool

    None

  • Drive

    n/a

  • Garage

    Detached, 1 spaces

  • Total Parking

    4

  • Family Room

    Y

  • Den

    Y

  • Exterior

    Brick

  • Fireplace

    Y

  • Roof

    Metal

  • Foundation

    Stone

  • Elevator

    n/a

  • Water View

    n/a

  • Laundry Level

    n/a

  • Heat

    Forced Air

  • A/C

    Central Air

  • Water

    Municipal

  • Water Supply

    n/a

  • Sewers

    Sewers

  • Central Vac

    N

  • Sunroom

    1.99 x 3.66 ft Upper level

  • Living

    5.46 x 6.34 ft Ground level

  • Br

    3.81 x 3.73 ft Upper level

  • Br

    2.74 x 4.16 ft Upper level

  • Dining

    4.04 x 4.17 ft Ground level

  • Bathroom

    2.83 x 2.27 ft Upper level

    4 Pc Bath

  • Bathroom

    1.18 x 1.04 ft Ground level

    2 Pc Bath

  • Sunroom

    2.57 x 7.68 ft Ground level

  • Br

    2.83 x 3.14 ft Upper level

  • Kitchen

    2.85 x 5.05 ft Ground level

  • Primary

    3.92 x 3.68 ft Upper level

Thinking of Selling?

Find Out Your Home’s Value in Today’s Market!

No Email or Signup is required to view your home estimate.

estimate your home value

Contact Manoj Kukreja

Sales Representative,
Century 21 People’s Choice Realty Inc.,
Brokerage
(647) 576 - 2100

Manoj profile avatar

Property History

Property history for 138 St. David Street, West Perth

This property has been sold 1 time before. Create your free account to explore sold prices, detailed property history, and more insider data.

Sign In / Register

Mortgage Calculator

This data is for informational purposes only.

Mortgage Payment per month

Principal Amount

Interest

Total Payable

Amortization

Amortization

Closing Cost Calculator

This data is for informational purposes only.

Closing Cost Total for this property

Total Cash flow for purchasing this property

Down Payment(%)*
Additional information

Provincial Land Transfer Tax

Ontario Land Transfer Tax Rebate

Toronto Land Transfer Tax

Toronto Land Transfer Tax Rebate

PST on CMHC Insurance Premium

Lawyer Fees

$2,825

Government Registration Fee's

$164

Title Insurance

Closing Cost Total

Total Cash flow for purchasing this property

Provincial Land Transfer Tax

Ontario Land Transfer Tax Rebate

Toronto Land Transfer Tax

Toronto Land Transfer Tax Rebate

PST on CMHC Insurance Premium

Lawyer Fees

$2,825

Government Registarion Fee's

$164

Title Insurance

Down Payment(%)*

* A down payment of less than 20% is permitted only for first-time home buyers purchasing their principal residence. The minimum down payment required is 5% for the portion of the purchase price up to $500,000, and 10% for the portion between $500,000 and $1,500,000. For properties priced over $1,500,000, a minimum down payment of 20% is required.

Thinking of Selling?

Find Out Your Home’s Value in Today’s Market!

No Email or Signup is required to view your home estimate.

estimate your home value

Contact Manoj Kukreja

Sales Representative, Century 21 People’s Choice Realty Inc., Brokerage
(647) 576 - 2100

Manoj profile avatar

Recent Sold Listings in Mitchell, West Perth

Popular Cities